Overview
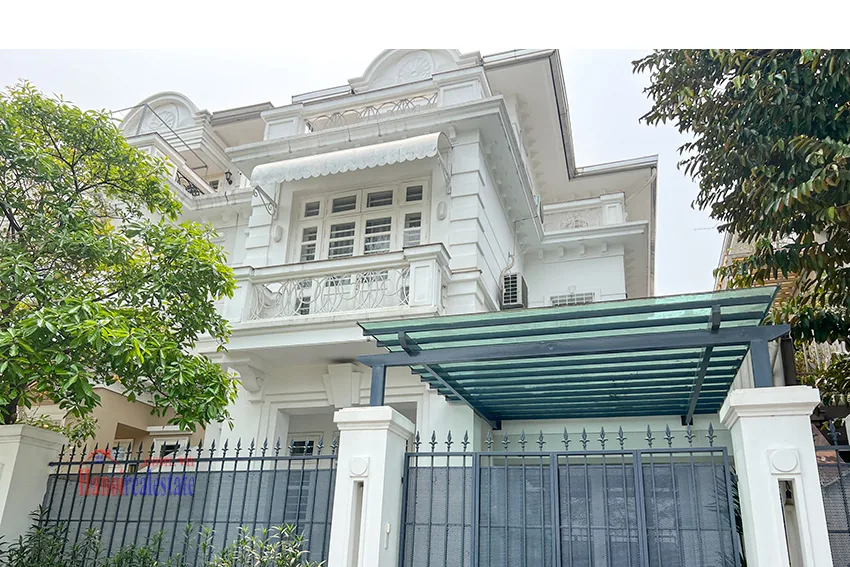
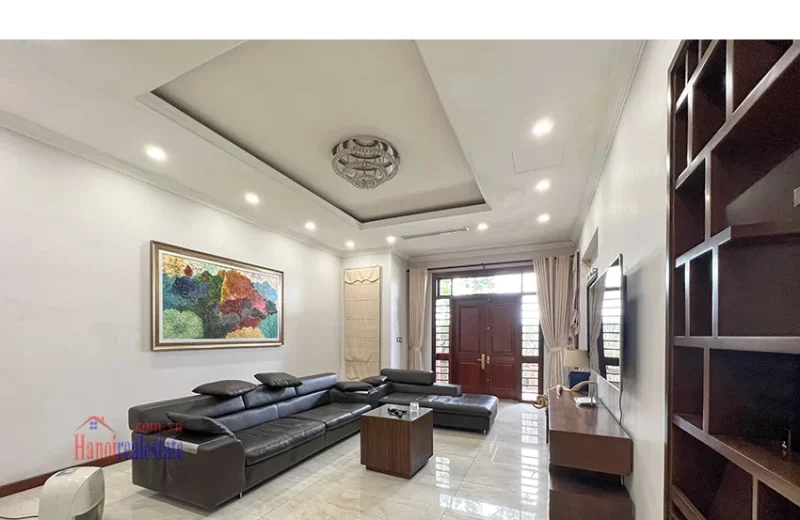
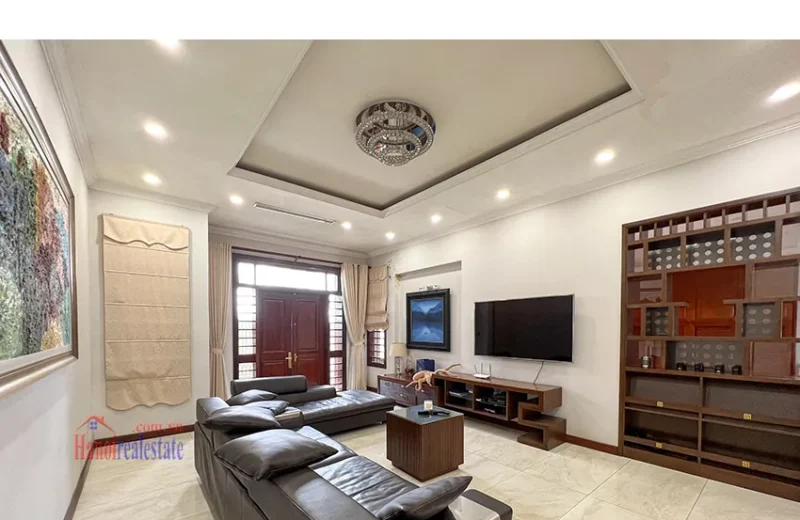
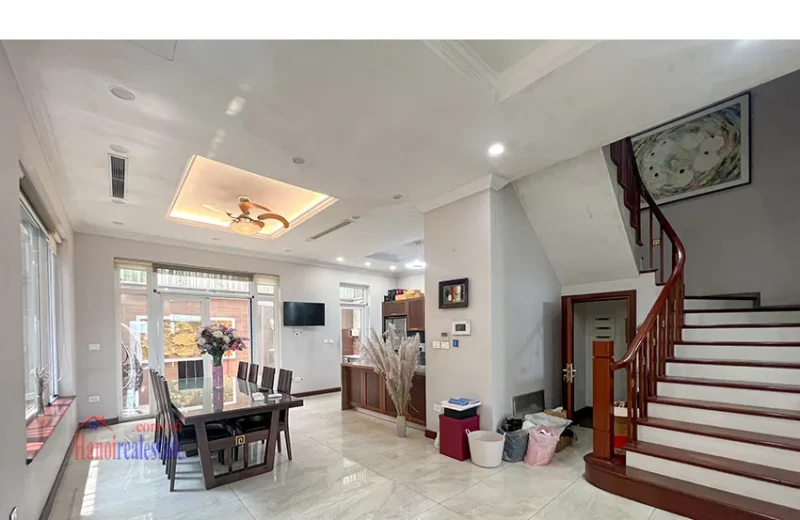
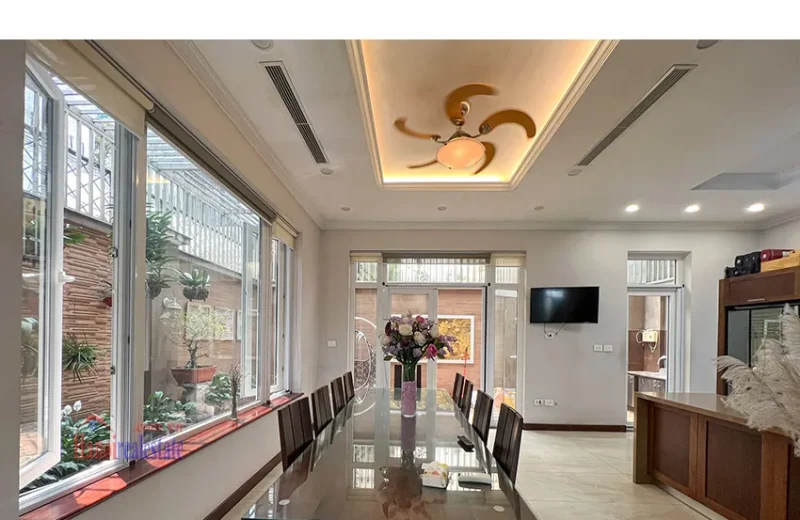
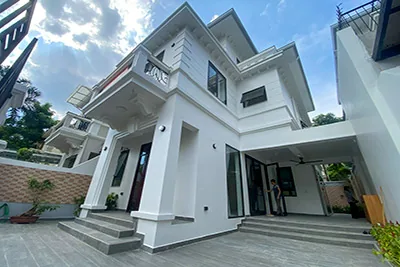
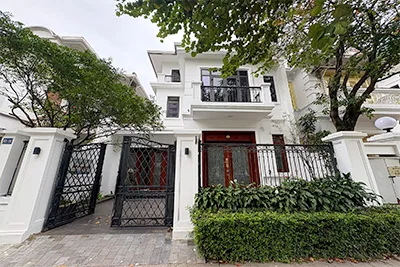
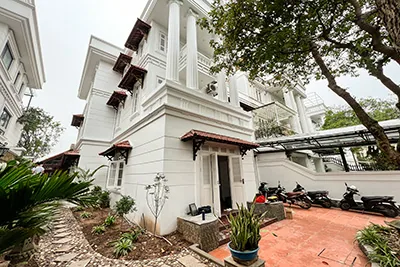
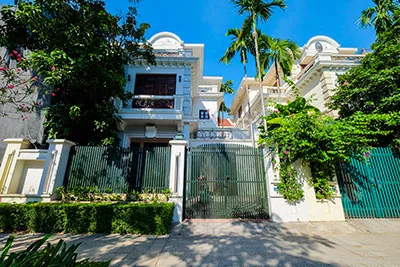
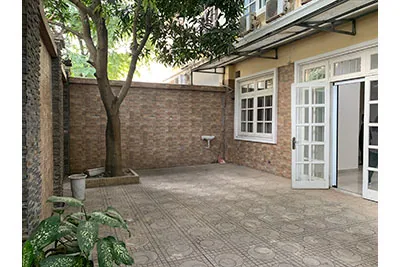
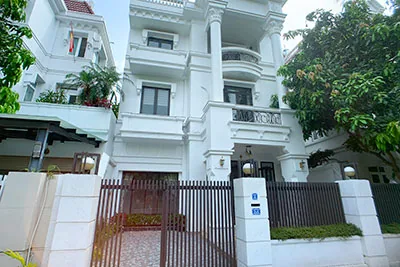
With a spacious 180m2 floor plan, this villa is designed to impress. The living room and dining area seamlessly blend into a beautiful front yard and backyard garden, creating a comfortable and inviting space.
The first floor features a living room, kitchen, dining area, and a convenient restroom. The second floor includes the master bedroom with an ensuite bathroom, two additional bedrooms, and a shared bathroom. On the third floor, you'll find an extra bedroom, a study, a laundry area, and another restroom.
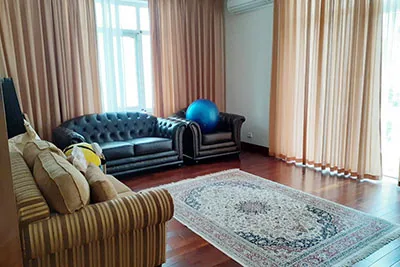
The house is furnished with beautiful natural wood and minimalist decor, providing a warm and modern atmosphere. We're also willing to provide additional furniture if needed to meet the tenant's preferences.
Contact us today for more details and to schedule a viewing. We're looking for a long-term tenant to make this house their home