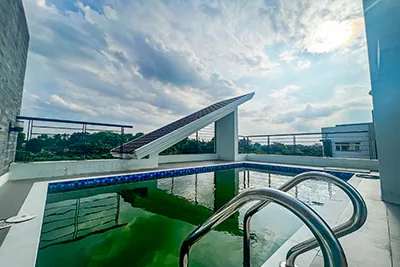
Overview
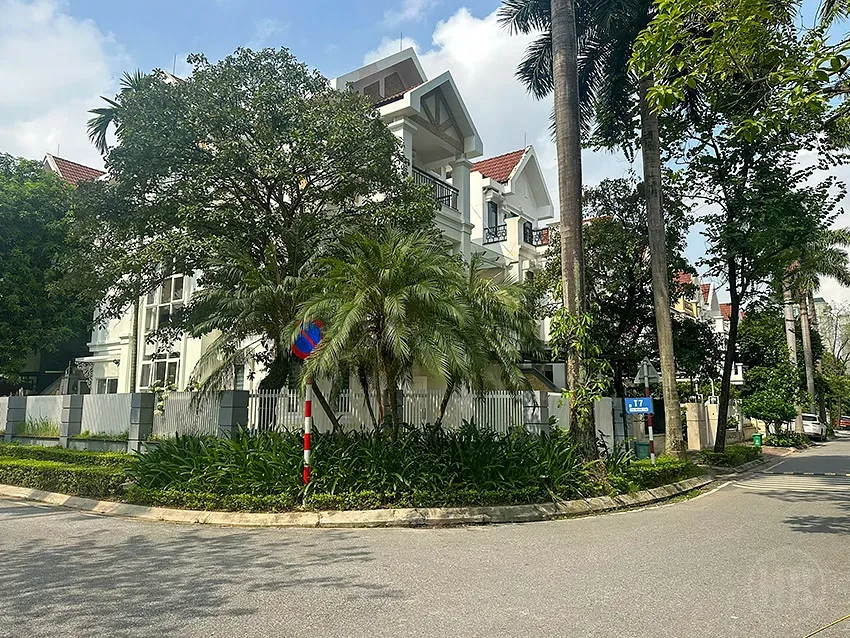
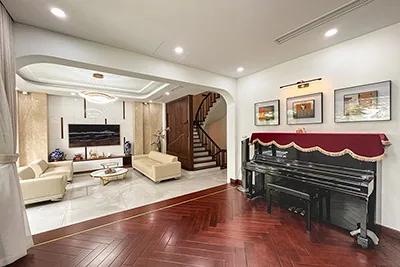
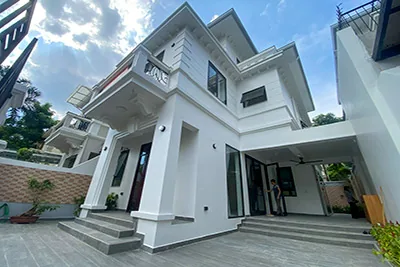
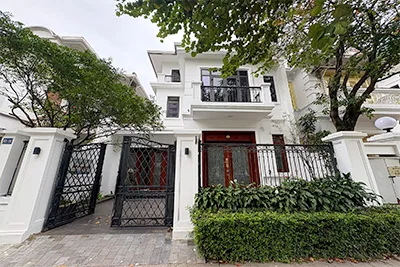
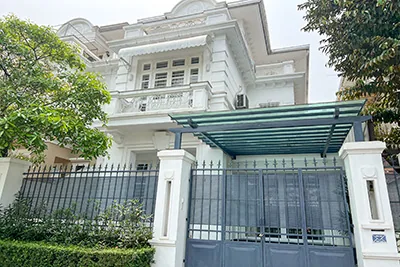
This 240 sqm corner villa offers a well-planned three-story layout designed to maximize natural light throughout the home. Located in a quiet residential enclave near UNIS Hanoi, the property features a generous interior footprint suitable for large families or occupants seeking flexible living and dining areas. The villa can be leased either fully furnished or unfurnished depending on tenant preference.
Ground Floor Living and Dining Spaces
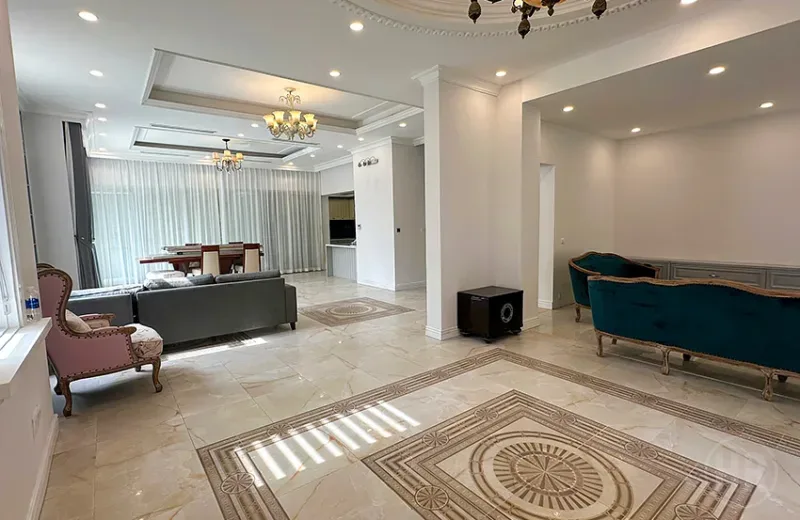
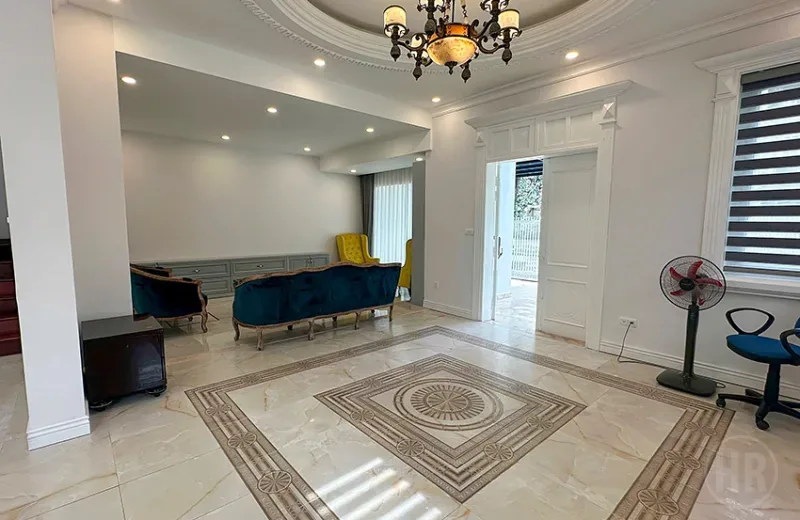
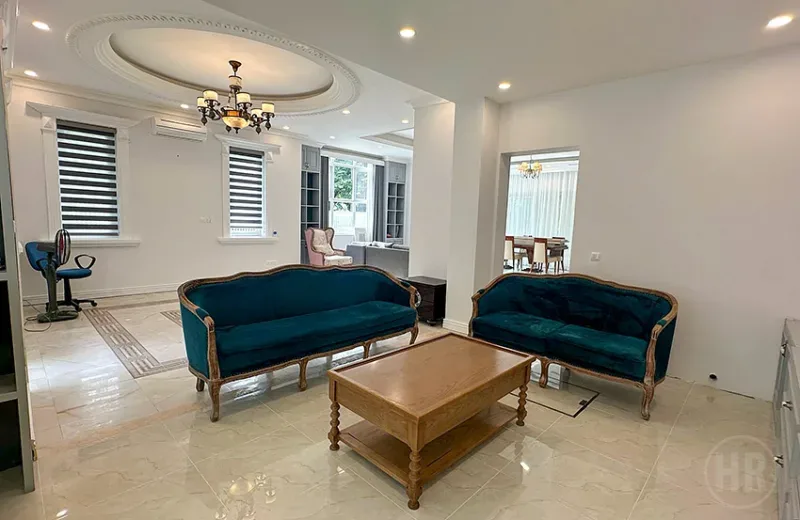
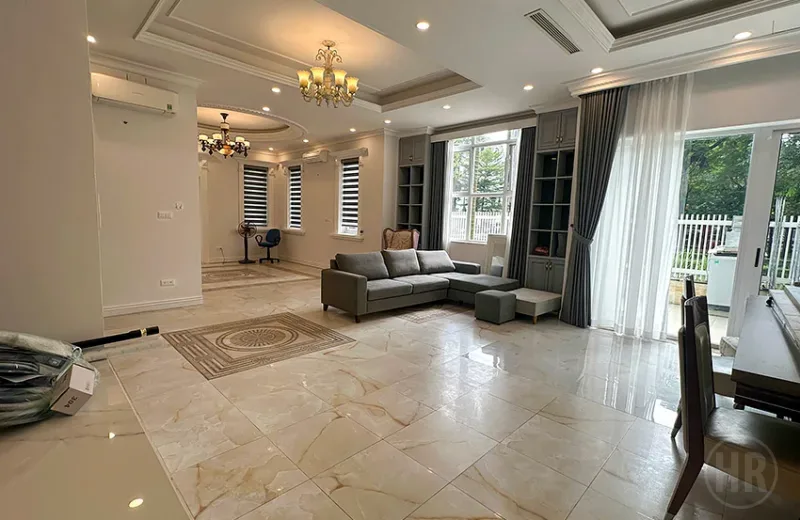
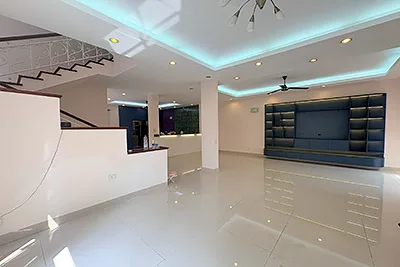
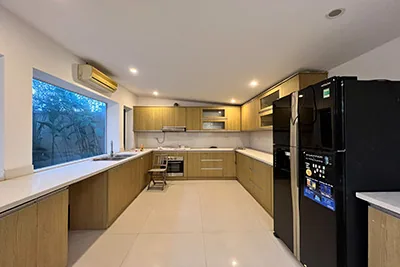
The main floor centers around a spacious living room that flows seamlessly into an open-plan dining section. Polished tile flooring, recessed ceiling lights, and multiple large windows allow ample natural sunlight across the ground level. A separate enclosed kitchen is positioned adjacent to the dining area, featuring modern cabinetry, smooth countertops, built-in induction cooking, an oven, and space for storage or pantry organization.
Upper Floor Layout and Bedrooms
The upper levels contain five comfortable bedrooms designed with warm hardwood flooring and large windows for cross-ventilation. On the second floor, two main bedrooms each feature direct access to private balconies overlooking the surrounding greenery and residential street. These rooms are served by two dedicated bathrooms and a central family lounge area. The third level comprises three additional bedrooms, a shared full bathroom, and an enclosed laundry and drying area.
Location Highlights
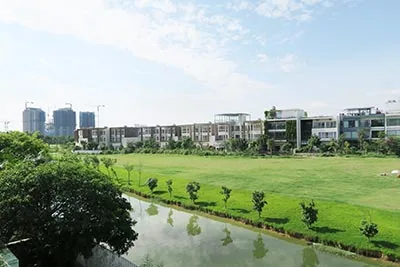
Situated on a corner plot within Ciputra Hanoi, the villa benefits from a peaceful street setting with tree-lined sidewalks and close proximity to international schools, including the United Nations International School of Hanoi (UNIS).